

Open House Sat, Sep 12th 12:00 PM - 04:00 PM - Price Reduction - Views - Primary on Main


Address
1000 Heritage Lane, Wayzata, MN
Price
$ 1,350,000
Property Attributes
- ID#7028610
- TypeSingle Family
- Listing Status Active
- CountyHENNEPIN
- CityWayzata
- AreaFoxhill
- NeighborhoodFoxhill
- Zip55391
- StyleSingle Family
- Year Built1984
- Taxes$ 12526
- Price$ 1,350,000
- Bedrooms4
- Full Bathrooms3
- Half Bathrooms0
- Sqr Footage2820
- Lot Size0.99 Acres
Data Source:
Northstar MLS (NSTAR)
Property Description
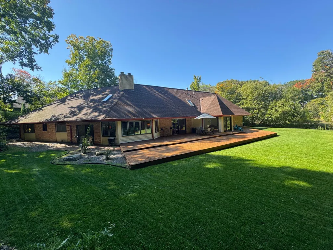
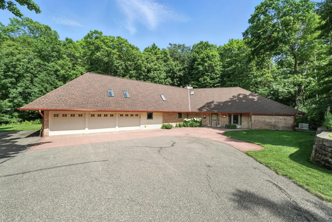
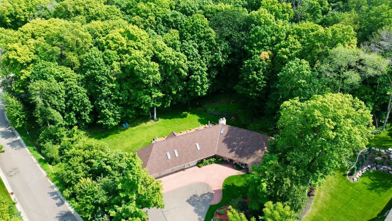
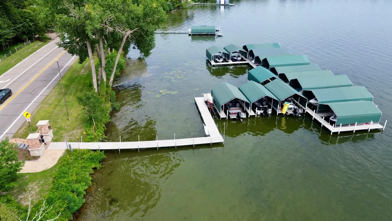
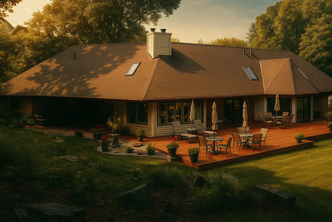
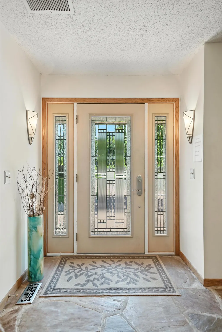
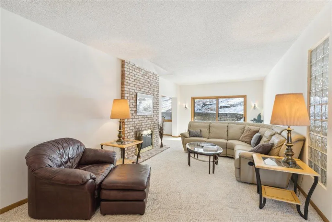
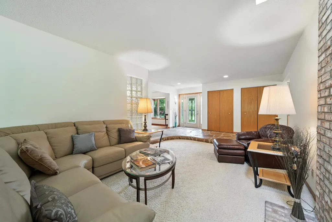
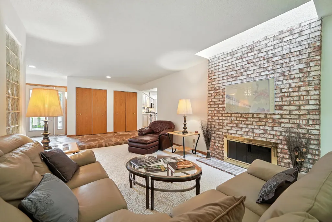
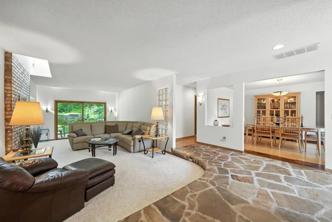
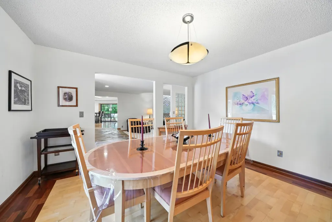
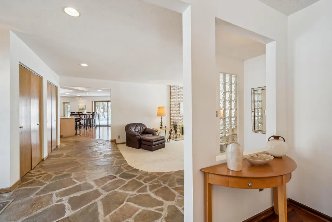
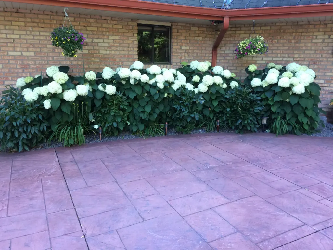
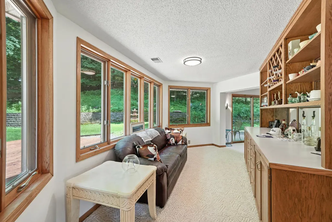
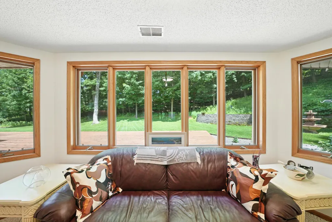
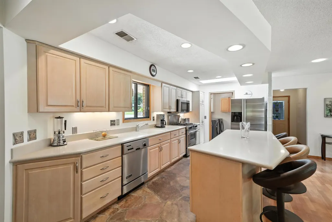
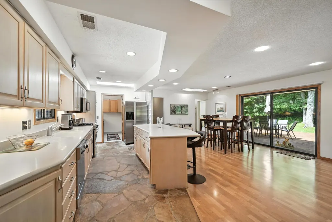
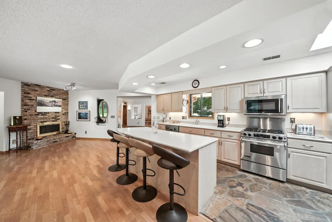
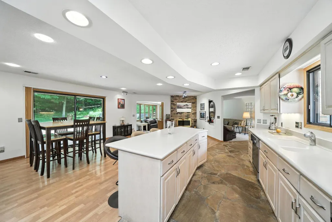
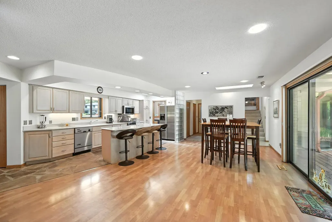
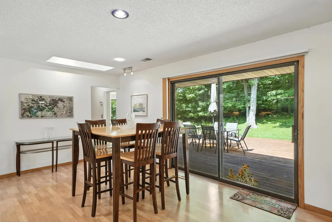
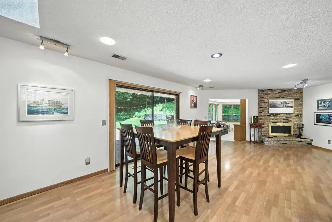
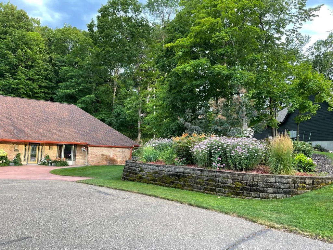
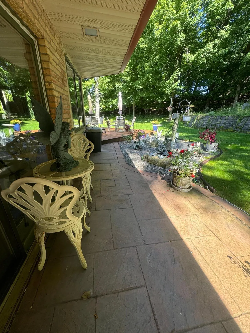
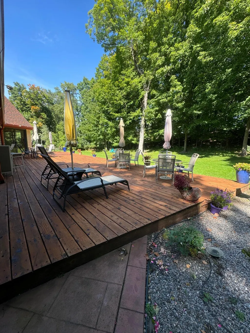
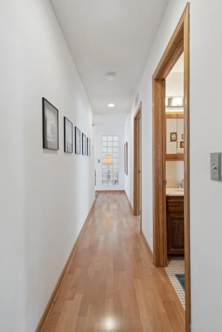
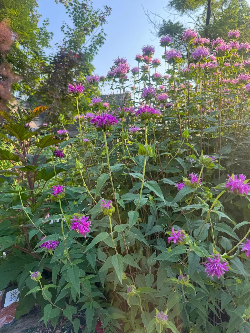
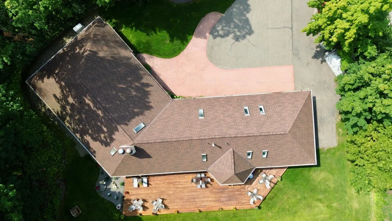
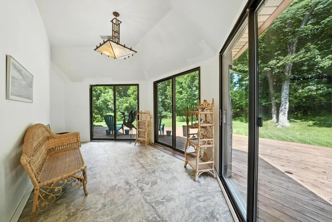
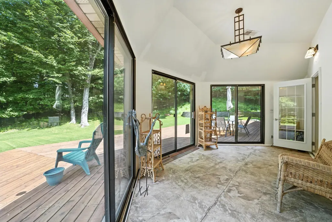
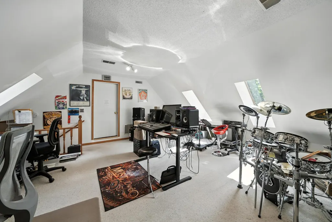
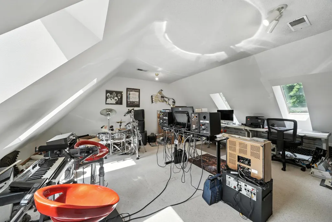
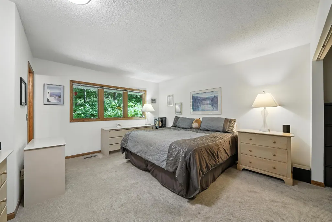
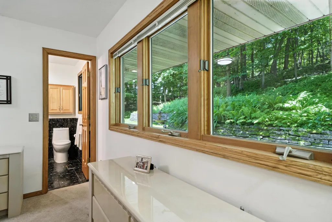
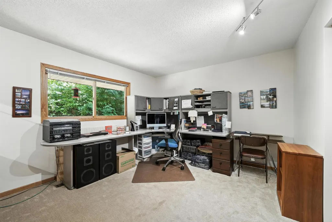
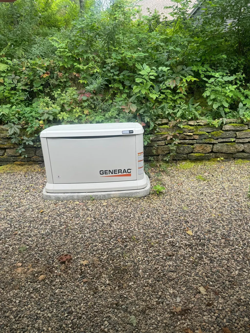
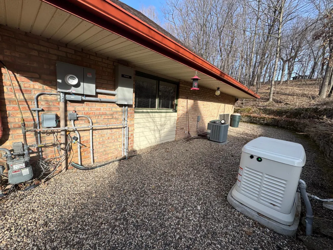
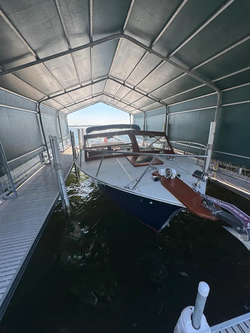
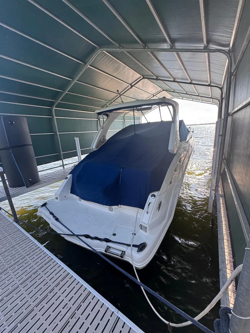
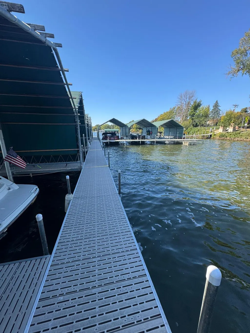
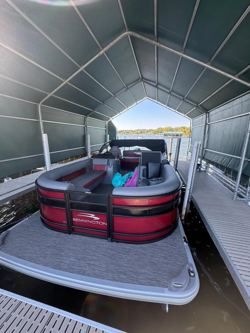
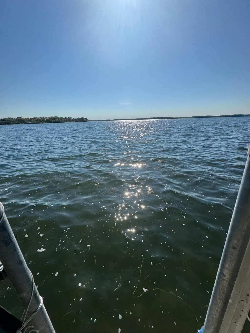
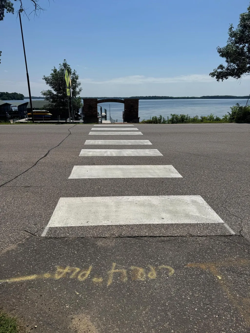
Genuinely, a once in a lifetime opportunity, enjoy lake-living lifestyle in a spacious, mechanically updated, bright, open rambler on an acre in the woods with an HOA dock and boat slip on Lake Minnetonka. Ideal as a year-round residence, seasonal Snowbird hideaway or build completely new. An Estate setting in desirable rural-like Orono, among homes of significantly higher value. View HiDef aerial fly-over tour of lot, neighborhood, Lakes and docks. Within 3 miles in either direction to historic Wayzata or Navarre. Lots of convenient infrastructure and power shopping at Ridgedale Mall, 25 minutes to Mall of America or Lindberg international airport. A cohesive, friendly neighborhood self-managed HOA with 340' of Smith Bay shoreline and modern seasonal dock installation, with a variety of slip types and sizes, coordinated around owner seniority system and buy-in for annual dock slips. Large common area park-like pond and gorgeous natural setting from your nearly 2000 sq ft deck, intimately private, .99 acre lot, raised perennial gardens, in-ground 9 zone irrigation, new 200 Amp electric and 24KW automatic whole-house natural gas generator, new premium GAF $54,000 roof and with 8 new skylights, and seamless, commercial steel gutters, 4-season sunroom for those tropical plants, during the winter months, and huge bonus room above garage currently used as a home office recording studio. 2 furnaces/2 separate Air conditioners, 2 updated water heaters, all appliances stay. Originally designed to expand massive 12/12 pitch roof height for added room in attic space into 4th Bedroom upper ensuite or Great room. Award-Winning Orono School District, and bus stops at end of driveway for student pickup!
| Price History | |
|---|---|
| 3/2/2026 | Listed $1,375,000 |
| 9/10/2026 | 2$1,350,000 |
General Features
| Living Area | 2820 |
|---|---|
| Sewer | City Sewer/Connected |
| Heating | Forced Air,In-Floor Heating |
| Cooling | Central Air |
| Roof | Age 8 Years or Less,Asphalt |
| Appliances | Dishwasher,Dryer,ENERGY STAR Qualified Appliances,Exhaust Fan,Gas Water Heater,Microwave,Range,Refrigerator,Stainless Steel Appliances,Washer,Water Softener Owned |
| HOA Fee | 1750 |
| Garage Spaces | 3 |
| Association Fee Includes | Dock,Recreation Facility |
| Pool Features | None |
| Construction Materials | Brick,Concrete,Frame |
| Year Built | 1984 |
| Electric | Circuit Breakers,200+ Amp Service |
| Levels | One |
| Property Subtype | Single Family |
| Tax Year | 2026 |
| Waterfront Features | Association Access,Deeded Access,Dock |
| Accessibility | No Stairs External,No Stairs Internal,Partially Wheelchair,Lowered Switches/Controls |
| Assoc Fee Paid Per | Annually |
| County | Hennepin |
| New Construction | No |
| Property Type | Residential |
| HOA | Yes |
| Contingency | None |
| Subdivision Name | Foxhill |
| Other Structures | Storage Shed |
| Full Baths | 1 |
| Directions | Hi 12 West of Wayzata to Shoreline Dr Co Rd 15 to Heritage Lane Foxhill Neighborhood only north turn on Heritage,3 blocks to last house on right 1st Circle Big red Terra Cotta Colored Roof 3 tan g |
| City | Orono |
| Association Name | Self Association LLC |
| High School District | Orono |
| Zoning Description | Residential-Single Family |
| Lot Size Units | Acres |
| Carport Spaces | 3 |
| Property Attached Y/N | No |
| Land Lease Y/N | No |
| Tax Annual Amount | 12526 |
| Additional Parcels Y/N | No |
| Virtual Tour | https://my.matterport.com/show/?m=ynLRfqpE2ER&mls=1 |
| Standard Status | Active |
| Lender Owned | No |
| Amenities Unit | Deck,Dock,Ethernet Wired,Hardwood Floors,Kitchen Center Island,Kitchen Window,Local Area Network,Primary Bedroom Walk-In Closet,Main Floor Primary Bedroom,Natural Woodwork,Panoramic View,Skylight,Boa |
| PostalCity | Wayzata |
Interior Features
| Basement | None |
|---|---|
| Total Fireplaces | 2 |
| Fireplace Features | Circulating,Fireplace Footings,Wood Burning |
| Basement (Y/N) | No |
| Fireplace Y/N | Yes |
| Above Grade Finished Area | 2820 |
| 3/4 Baths | 2 |
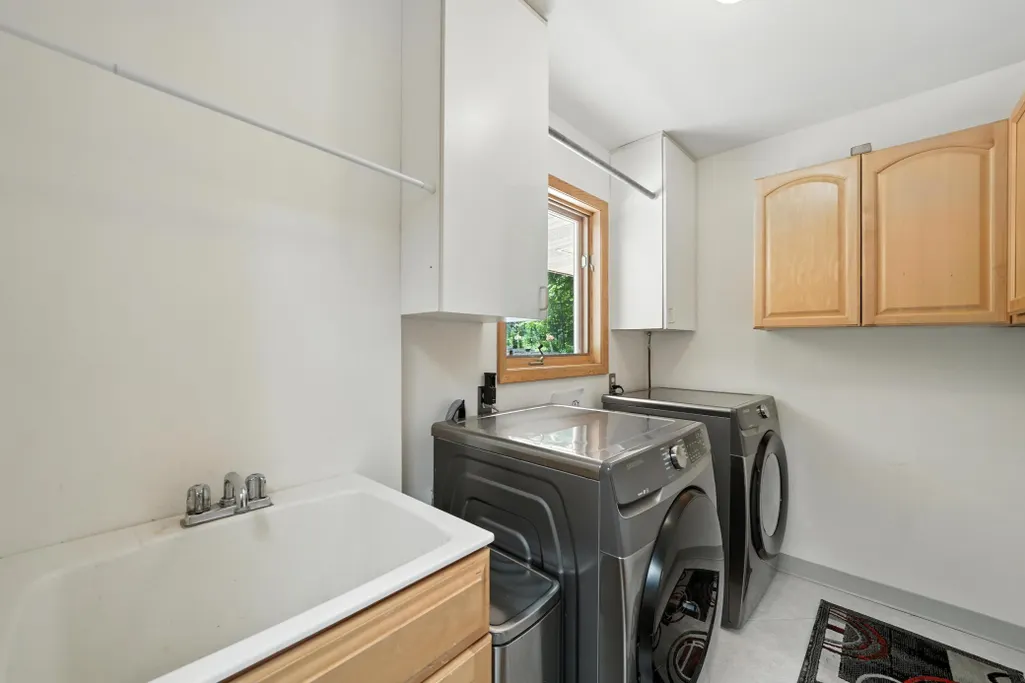
| Laundry Features | Sink,Upper Level,Washer Hookup |
| Total Bedrooms | 4 |
| Total Baths | 3 |
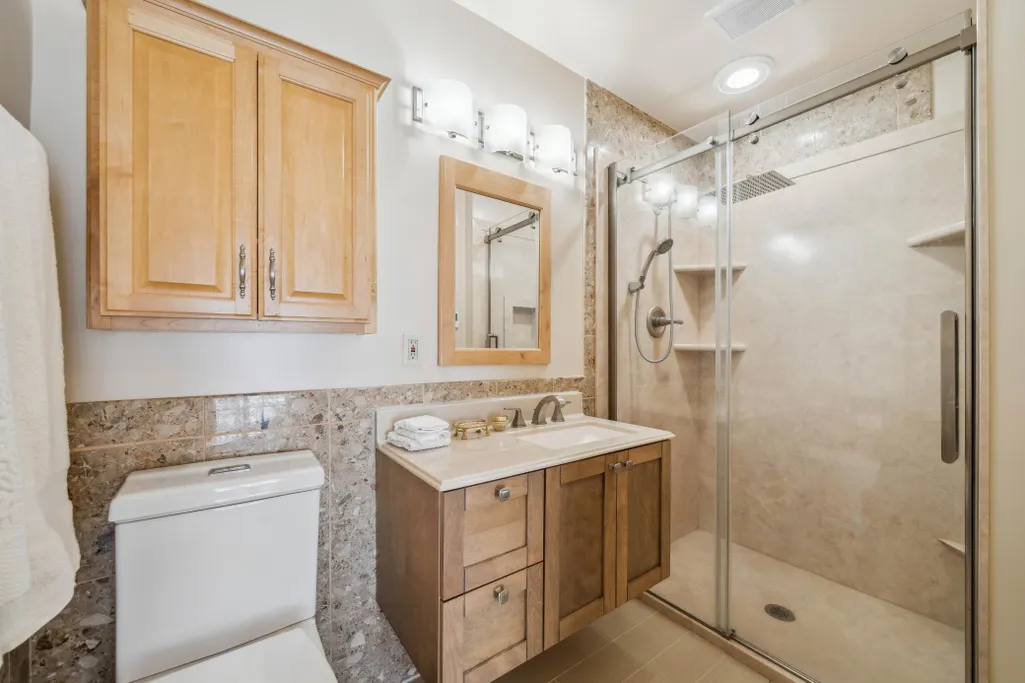
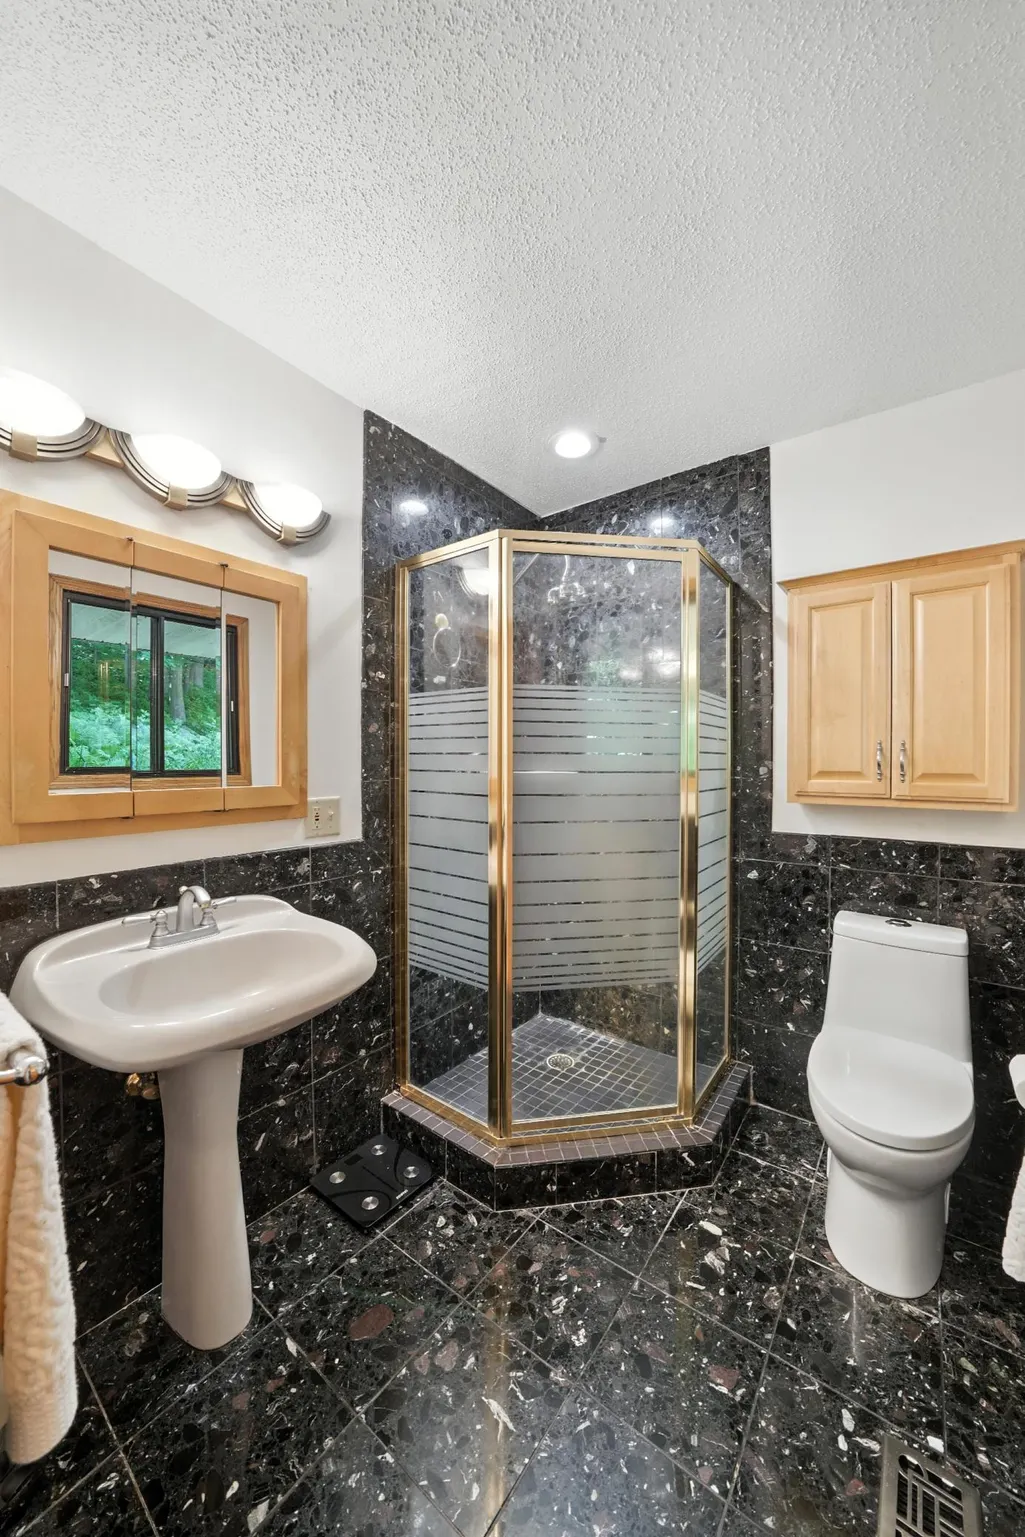
| Bath Desc | 3/4 Primary,Bathroom Ensuite,Private Primary,Main Floor 3/4 Bath,Main Floor Full Bath |
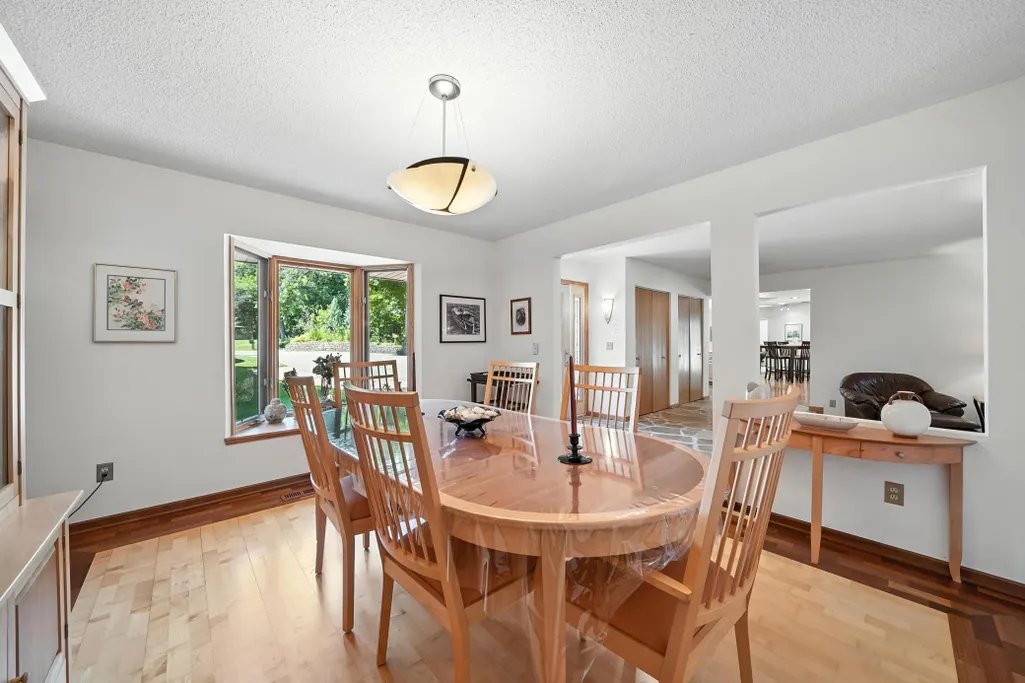
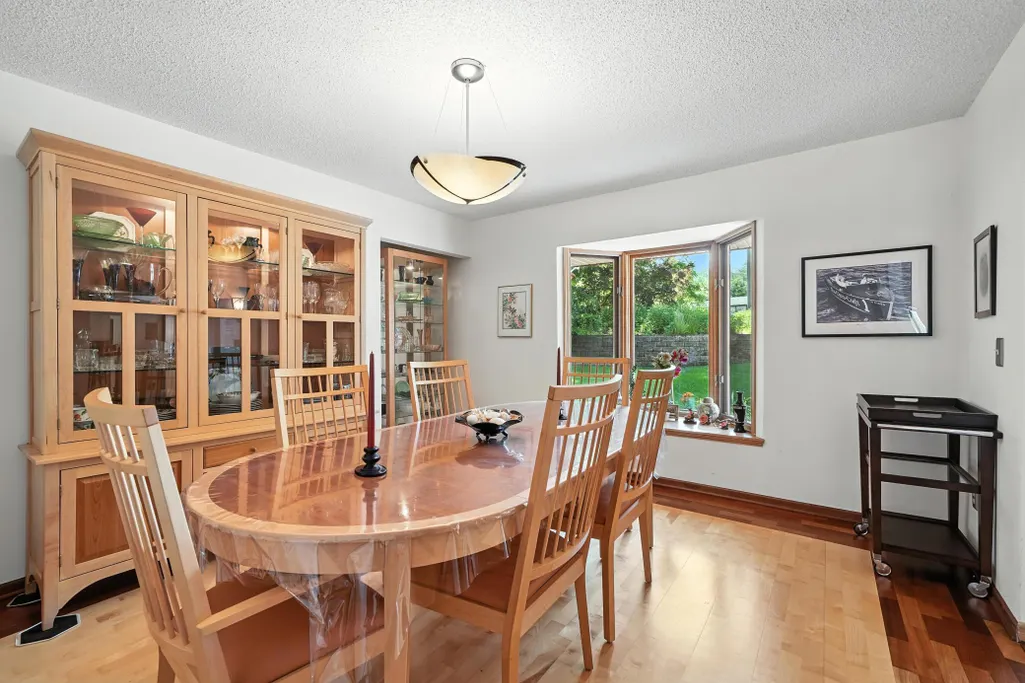
| Dining Room Description | Breakfast Bar,Breakfast Area,Eat In Kitchen,Informal Dining Room,Living/Dining Room,Separate/Formal Dining Room |
| Fuel | Natural Gas |
| Garage Dimensions | 30x27 |
| Garage Door Width | 7 |
| Garage Square Feet | 690 |
| Waterfront Feet | 340 |
Exterior Features
| Fencing | None |
|---|---|
| Parking Features | Attached Garage,Asphalt,Garage Door Opener |
| Lot Features | Irregular Lot,Tree Coverage - Heavy,Underground Utilities |
| Water Source | Private,Well |
| Lot Size Area | 0.99 |
| Building Area Total | 3510 |
| Lot Dimensions | 182.23x216.25x128.96x310.71 |
| Wooded Area | 0.27 |
| Waterfront Y/N | No |
| Foundation Area | 1 |
| Road Frontage Type | City Street,Cul De Sac,Curbs,No Outlet/Dead End,Paved Streets,Street Lights,Storm Sewer |
| Road Responsibility | Public Maintained Road |
Amenities
- Foreclosure
- Views
- Short Sale
- New Construction
- Adult 55+
- Lease To Own
- No HOA Fees
- Furnished
- Primary On Main
- Air Conditioning
- Seller Finance
- Green
- Fixer Upper
- Horse
- Golf
- Fireplace
- Deck
- Garage
- Basement
- Pool
Property vs Single Family Average in 55391
Price
Taxes
Year Built
Visits
In The Neighborhood
Open House
Wayzata
$ 2,675,000
- Type
- Single Family
- Size
- 5,478 SqFt
- Rooms
- 5 Beds + 3.5 Baths
 Lakes Sotheby's International

 © 2026 Realtor Association of Southern Minnesota. All rights reserved. The data relating to real estate for sale on this limited electronic display comes in part from the Broker Reciprocity (sm) Program of the Realtor Association of Southern Minnesota Multiple Listing Service. Real estate listings held by brokerage firms other then REMAX Advantage Plus - Minnetonka are marked with the Broker Reciprocity(sm) logo or the Broker Reciprocity(sm) thumbnail logo (a little black house) and detailed
 Lake Superior Area of REALTORS® All information deemed reliable but not guaranteed. All properties are subject to prior sale, change or withdrawal. Neither listing broker(s) or information provider(s) shall be responsible for any typographical errors, misinformation, misprints and shall be held totally harmless. Listing(s) information is provided for consumer's personal, non-commercial use and may not be used for any purpose other than to identify prospective properties consumers may be interested
